

Address
1627 Lake Cove Drive Sw, Decatur, AL
Price
$ 1,199,900
Property Attributes
- MLS#21922762
- TypeSingle Family
- Listing Status ACTIVE
- CountyMORGAN
- CityDecatur
- NeighborhoodChestnut
- Zip35603
- StyleTraditional
- Year Built2002
- Price$ 1,199,900
- Bedrooms4
- Full Bathrooms4
- Half Bathrooms3
- Lot Size1 Acres
Data Source:
Valley MLS
Property Description
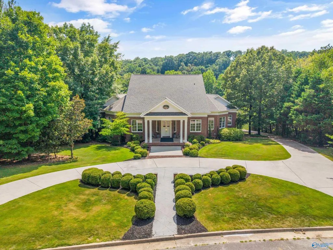
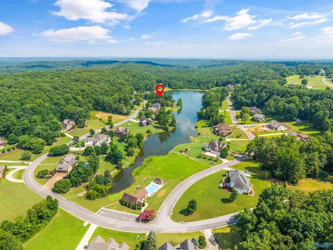
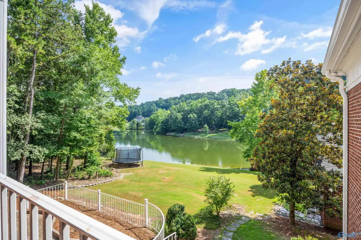
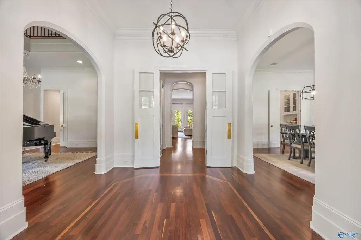
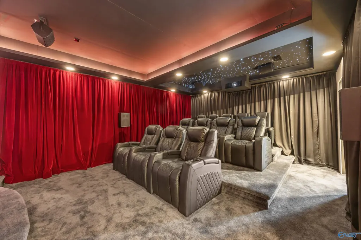
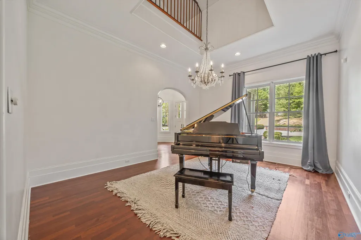
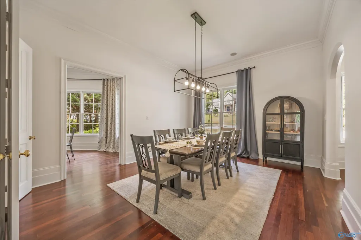
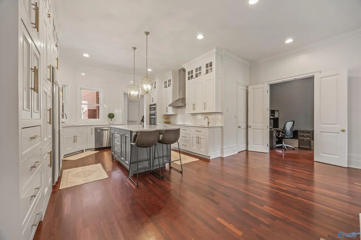
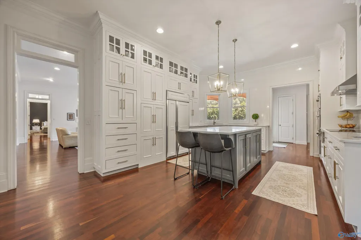
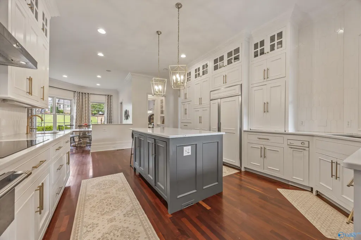
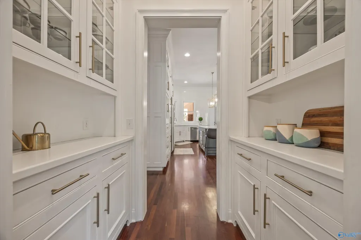
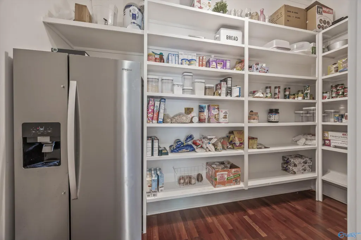
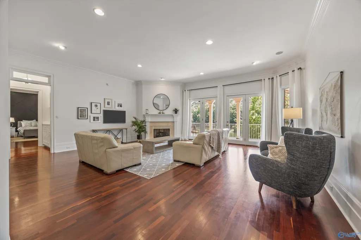
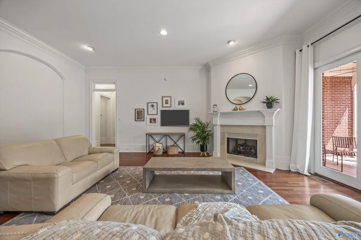
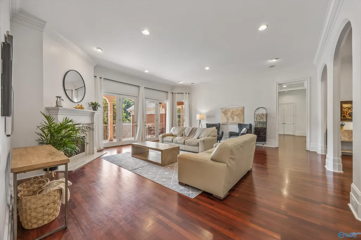
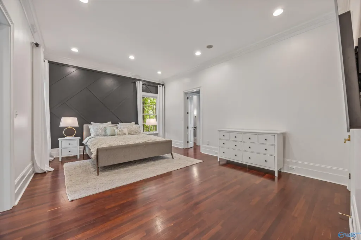
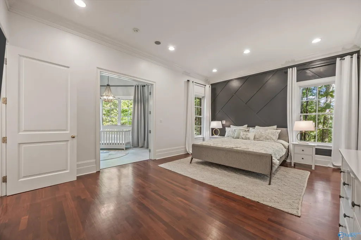
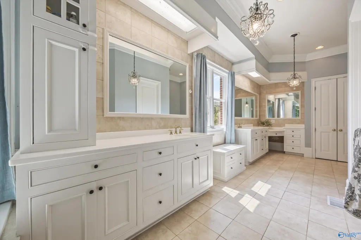
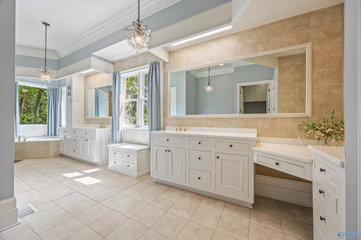
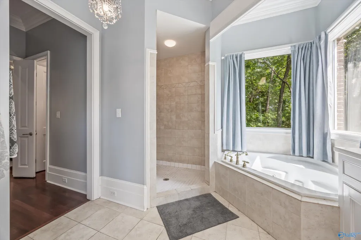
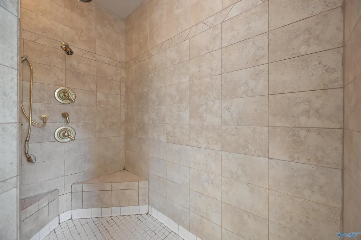
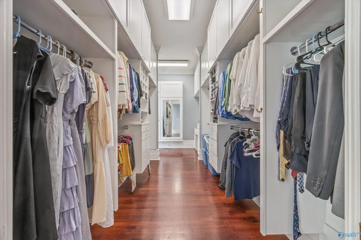
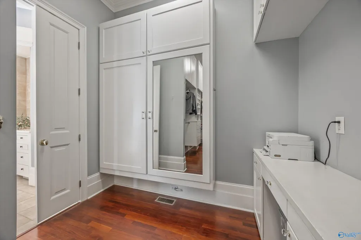
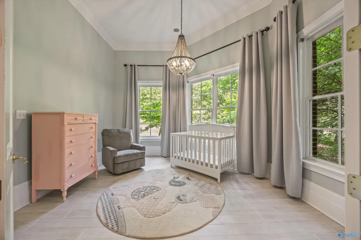
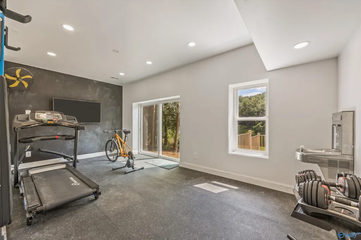
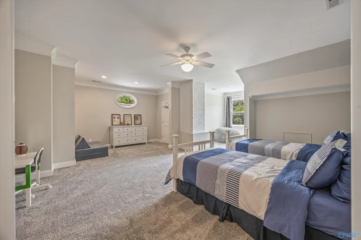
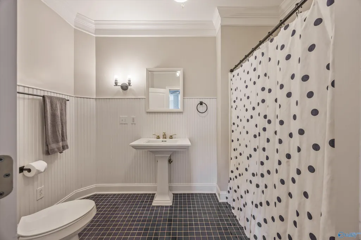
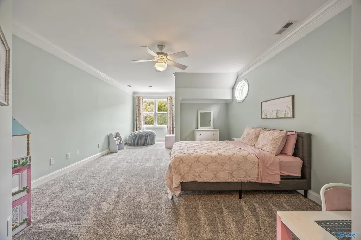
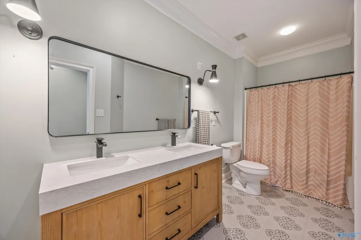
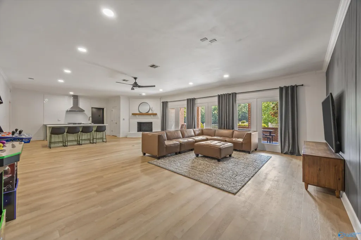
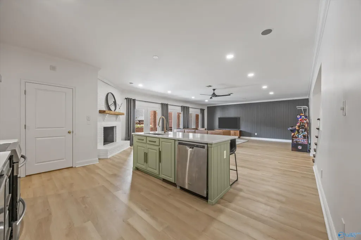
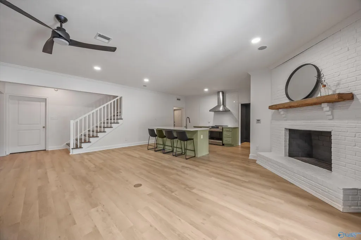
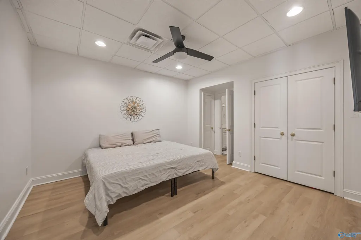
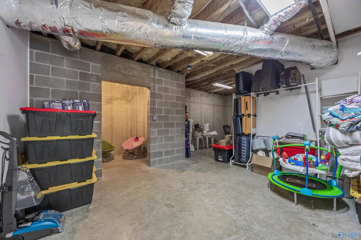
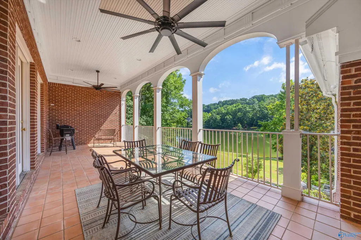
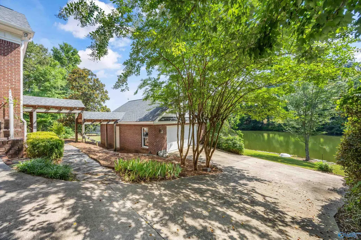
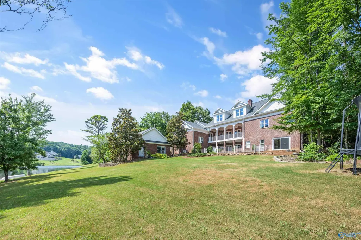
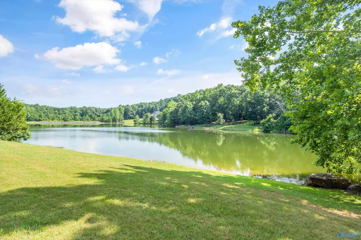
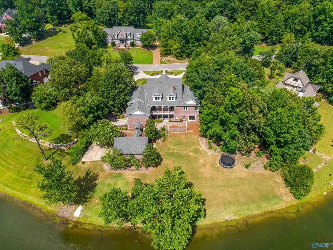
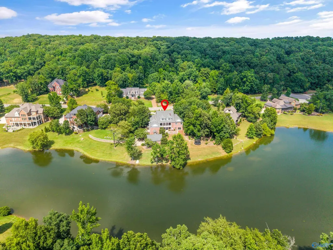
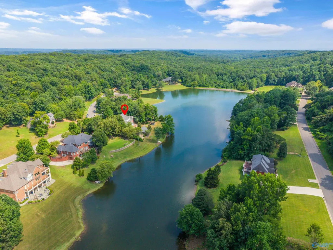
Luxurious lakefront living! You will love every square foot of this custom-built home from the lake views, 11' ceilings, and all the way down to one of the finest in-home theaters in the area. New paint, carpet, and 2 remodeled upstairs baths along with a complete basement remodel including a kitchenette make this home one-of-a-kind. Large living spaces, a spacious kitchen, and an outdoor balcony allow for entertaining or an amazing space to relax. Enjoy a walk around the lake, a dip in the neighborhood pool, or workout in your at-home gym space. Extras include Cypress front doors from 1900 carriage house, ample storage space, 5 year old roof, newer HVAC systems, a 3-car garage.
| Elementary School | Middle School | High School |
|---|---|---|
| Chestnut Grove Elementary Elementary School | Austin Middle Middle School | Austin High School |
| Price History | |
|---|---|
| 7/4/2026 | Listed $1,199,900 |
General Features
| Living Area | 7458 |
|---|---|
| Heating | Central 2+ |
| Cooling | Central 2+ |
| Appliances | Double Oven,Dishwasher |
| HOA Fee | 800 |
| Association Fee Includes | Club House,Community Pool (OA),Common Grounds |
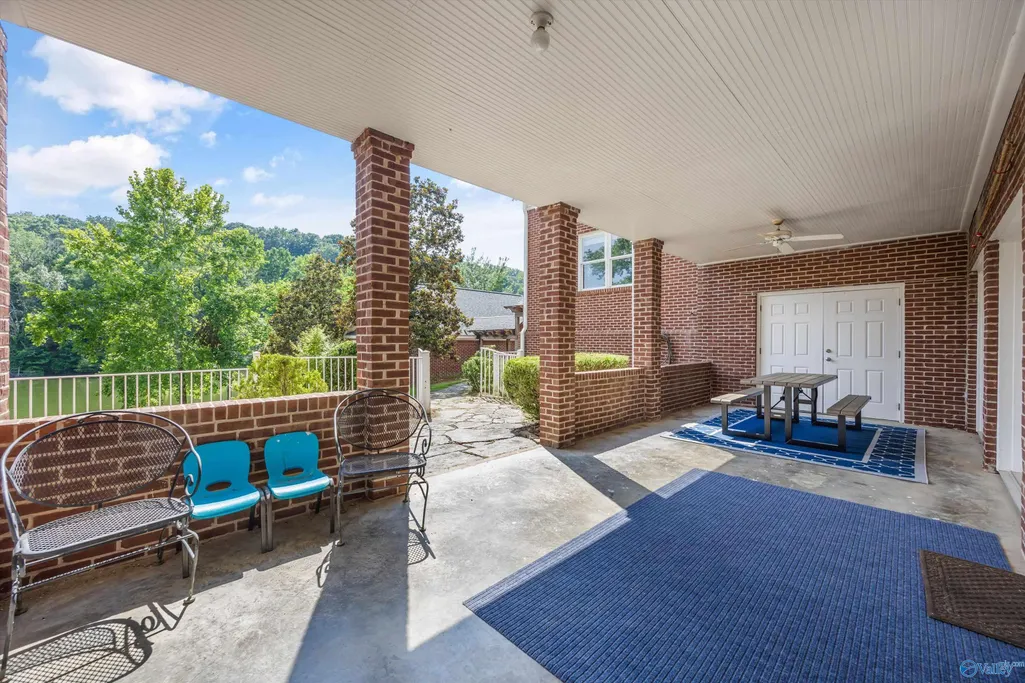
| Patio/Porch Features | Covered Deck,Covered Porch,Front Porch |
| Architectural Style | Traditional |
| Construction Materials | Brick |
| Year Built | 2002 |
| View | Water |
| Property Subtype | Single Family Residence |
| Parcel Number | 13 06 13 0 000 005.023 |
| Waterfront Features | Waterfront |
| Community Features | Curbs |
| Assoc Fee Paid Per | Annually |
| County | MORGAN |
| New Construction | false |
| Property Type | Residential |
| Association Amenities | Clubhouse,Pool,Common Grounds |
| HOA | true |
| Subdivision Name | Chestnut |
| Full Baths | 4 |
| Status | ACTIVE |
| Directions | From Intersection Of 6th / Beltline - North To Danville Road, Left On Danville, Approximately 2.8 Miles To Timberland Lake Estates, Left Onto Lake Cove Drive Sw, House On Right |
| High School | Austin |
| City | Decatur |
| Association Name | Timberland Lake Estates |
| Lot Size Units | Acres |
| Lot Size Square Feet | 43560 |
| Elementary School | Chestnut Grove Elementary |
| Property Attached Y/N | false |
| Middle/Junior High School | Austin Middle |
| Living Area Units | Square Feet |
| Standard Status | Active |
| Tax Lot | 31 |
| Freehold | IDX |
Interior Features
| Basement | Basement |
|---|---|
| Total Fireplaces | 2 |
| Fireplace Features | Two |
| Air Conditioning Y/N | true |
| Heating Y/N | true |
| Fireplace Y/N | true |
| Half Baths | 3 |
| Total Bedrooms | 4 |
| Room Type | Master Bedroom,Living Room,Bedroom 2,Dining Room,Bedroom 3,Kitchen,Bedroom 4,Family Room,Breakfast,2ndkit,Bonus Room,Butlers Pantry,Office/Study,Media Room,Exercise Room,Sitting Room,Bath:EnsuiteFull |
| Total Baths | 7 |
Exterior Features
| Exterior Amenities | Treed Lot,Det. Bldg,View,Curb/Gutters,Undgrnd Util,Sprinkler Sys,Secluded,Drive-Concrete,Drive- Circular,Storm Shelter |
|---|---|
| Parking Features | Garage-One Car,Garage-Two Car,Garage-Attached,Garage-Detached,Garage Door Opener |
| Water Source | Public |
| Lot Size Area | 1 |
| Lot Dimensions | 151 x 249 x 211 x 218 |
| Lot Size Acres | 1 |
| Waterfront Y/N | true |
Amenities
- Foreclosure
- Views
- Short Sale
- New Construction
- Adult 55+
- Lease To Own
- No HOA Fees
- Furnished
- Primary On Main
- Air Conditioning
- Seller Finance
- Green
- Fixer Upper
- Horse
- Golf
- Fireplace
- Deck
- Garage
- Basement
- Pool
Property vs Single Family Average in 35603
Price
Year Built
 © 2026 Greater Alabama MLS. IDX information is provided exclusively for consumers personal, non-commercial use and may not be used for any purpose other than to identify prospective properties consumers may be interested in purchasing. IDX content is not guaranteed accurate by the MLS or Weaver Sales Team. Data last updated: September 15, 2026 11:25 PM UTC
 The data relating to real estate on this Web site derive in part from the ValleyMLS.com IDX datashare program. Listings marked with the NALMLS logo are provided courtesy of the ValleyMLS.com IDX Database. © 2026 ValleyMLS.com. All information provided is deemed reliable but is not guaranteed and should be independently verified.
