
Address
2204 Chisholm Road, Iron City, TN
Price
$ 319,900
Property Attributes
- MLS#21918808
- TypeSingle Family
- Listing Status ACTIVE
- CountyWAYNE
- CityIron City
- NeighborhoodMetes And Bounds
- Zip38463
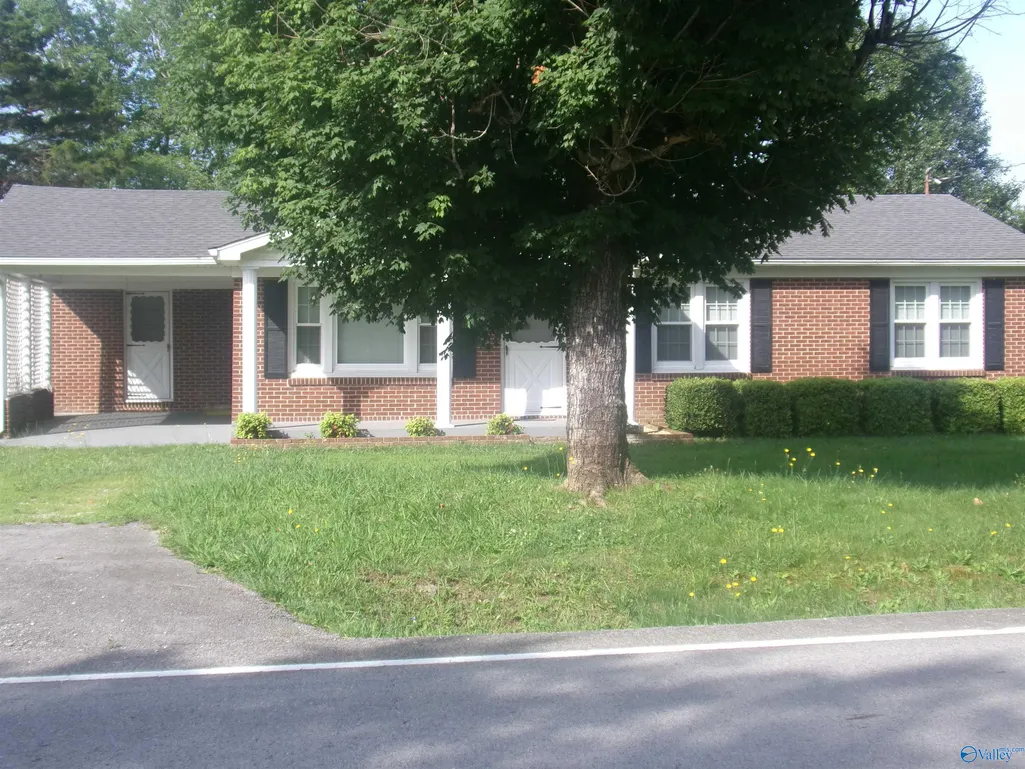
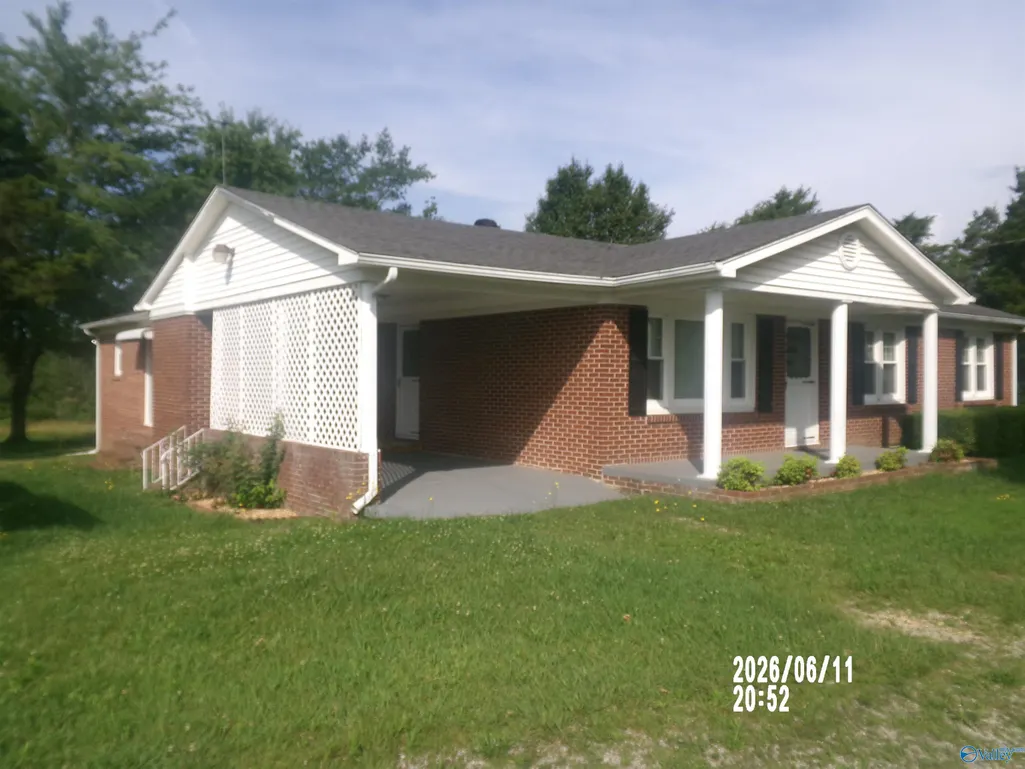
- StyleRanch/1 Story
- Year Built1959
- Price$ 319,900
- Bedrooms4
- Full Bathrooms2
- Half Bathrooms0
- Lot Size12.97 Acres
Data Source:
Valley MLS
Property Description
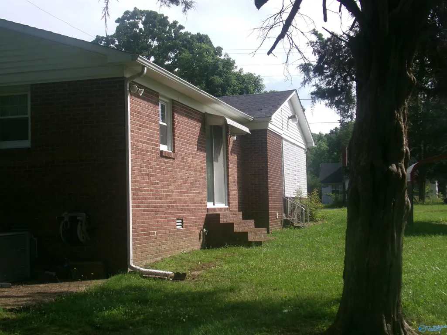
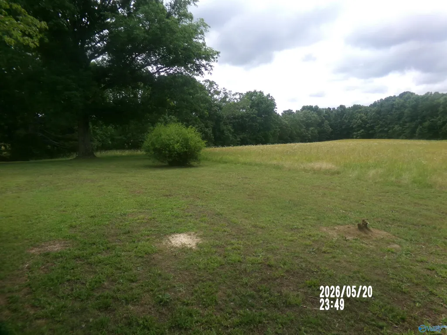
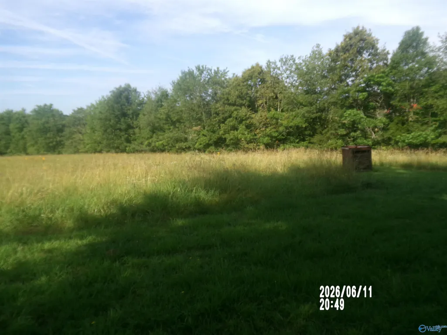
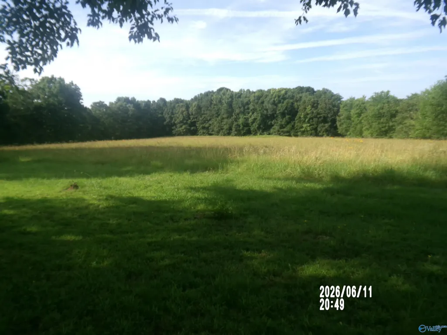
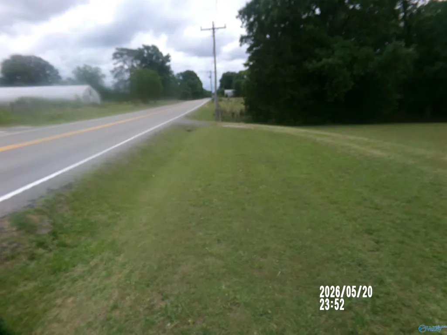
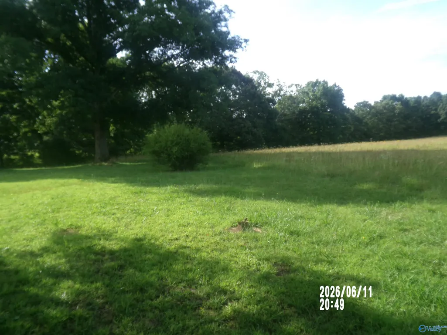
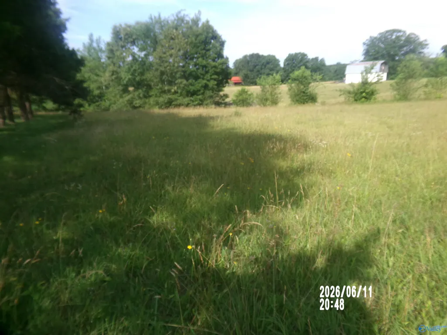
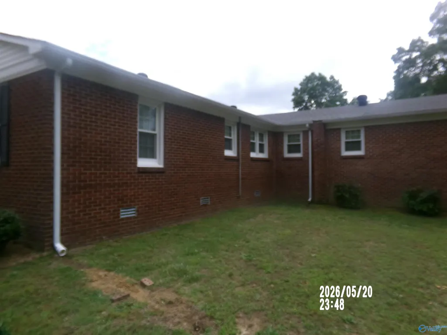
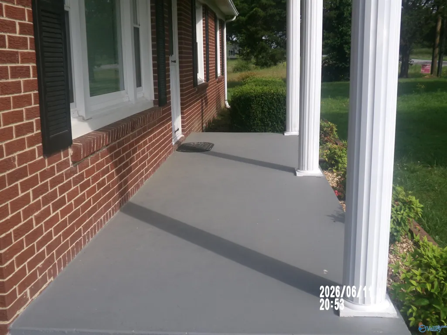
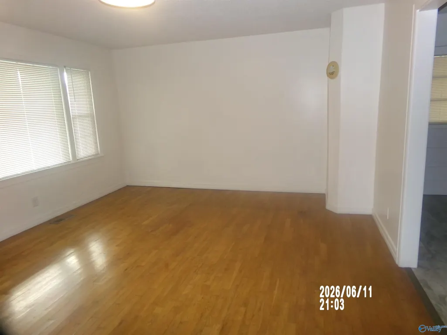
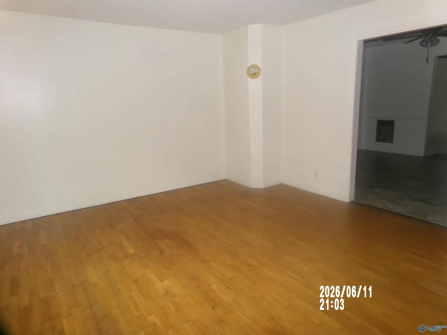
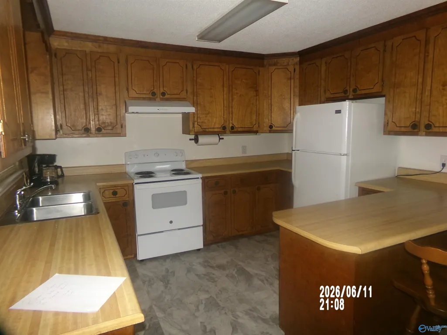
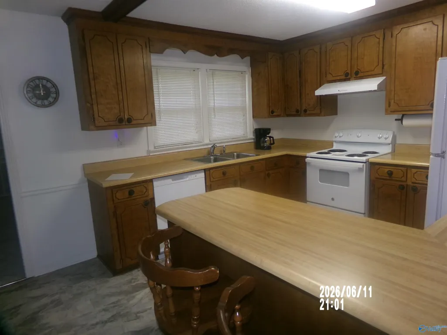
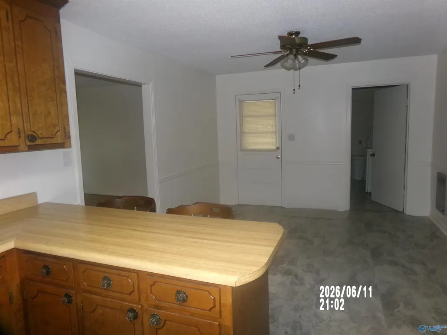
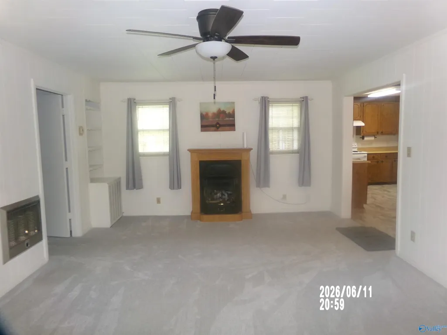
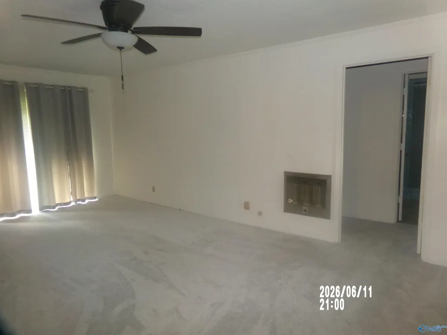
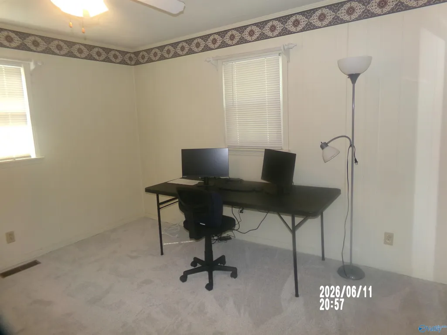
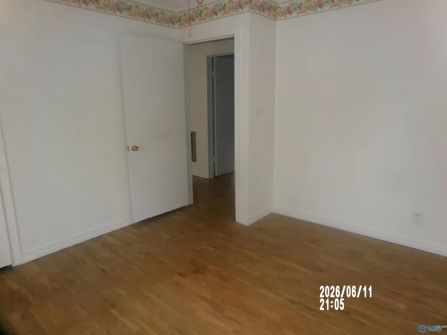
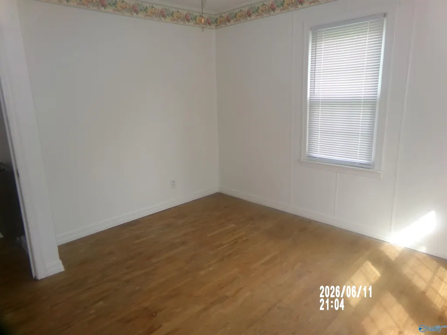
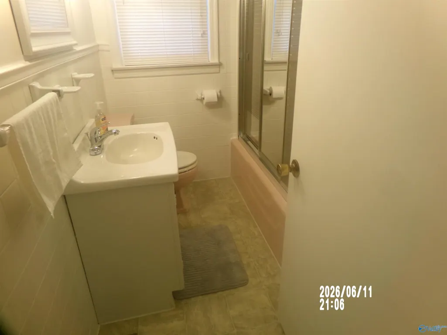
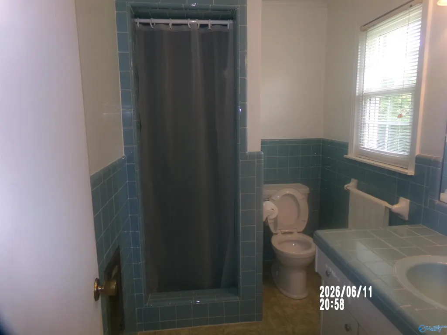
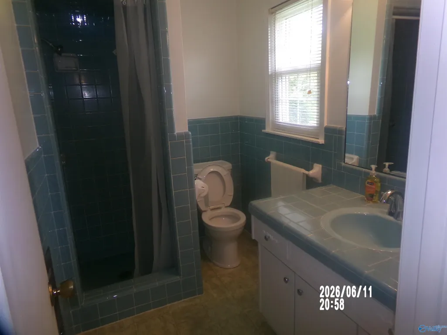
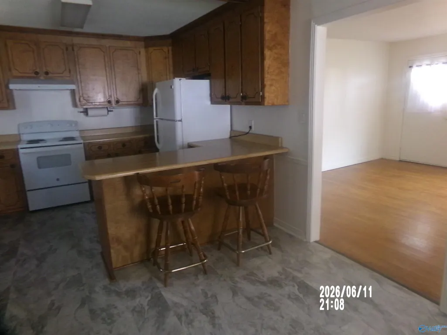
This is a first time this property has been on the market. This home has been well maintained. Offers 4 bedrooms and two baths. Original hardwoods in living room, three bedrooms. 12.97 acres of mostly land and some trees near the back side of the property. Circle drive and lots of road frontage on both sides of home. Living room, Family room, Wood cabinets in kitchen. Butcher block countertop in kitchen with eat in bar area. Could have additional building sites or could have multiple uses with this beautiful tract of land. Seller offering one year home warranty
| Elementary School | Middle School | High School |
|---|---|---|
| Collinwood Elementary School | Collinwood Middle School | Collinwood High School |
| Price History | |
|---|---|
| 5/21/2026 | Listed $395,000 |
| 6/12/2026 | 8$365,000 |
| 7/29/2026 | 12$319,900 |
General Features
| Living Area | 1786 |
|---|---|
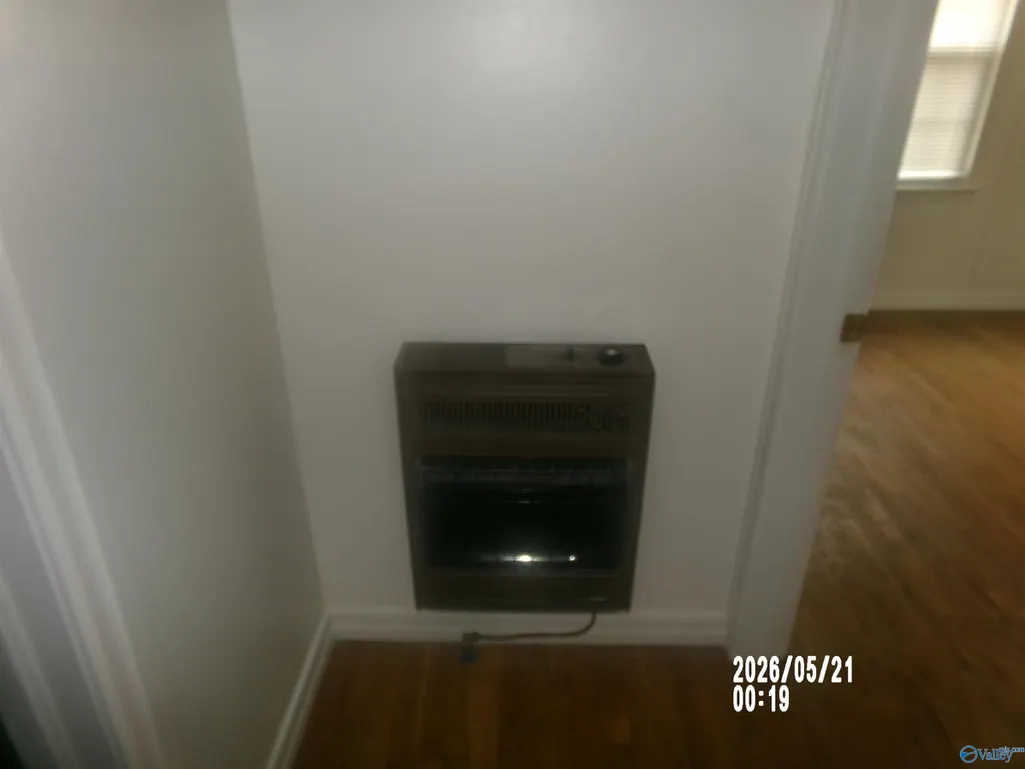
| Heating | Central 1,Electric,Wall Furnace,Propane |
| Cooling | Central 1,Electric |
| Architectural Style | Ranch/1 Story |
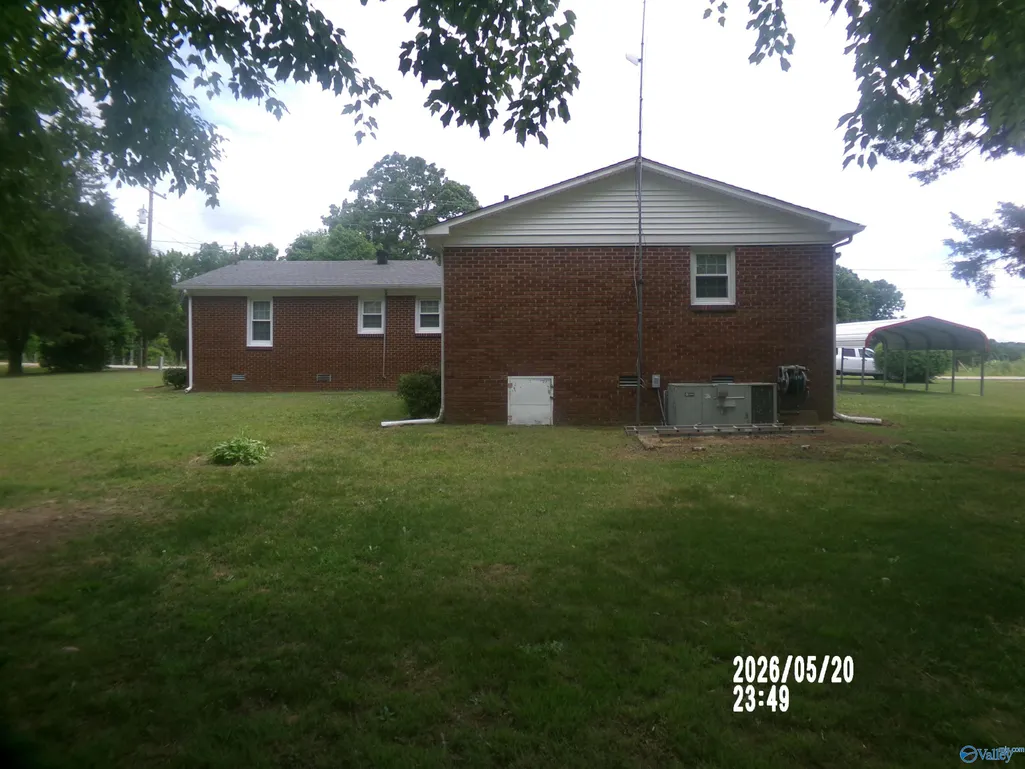
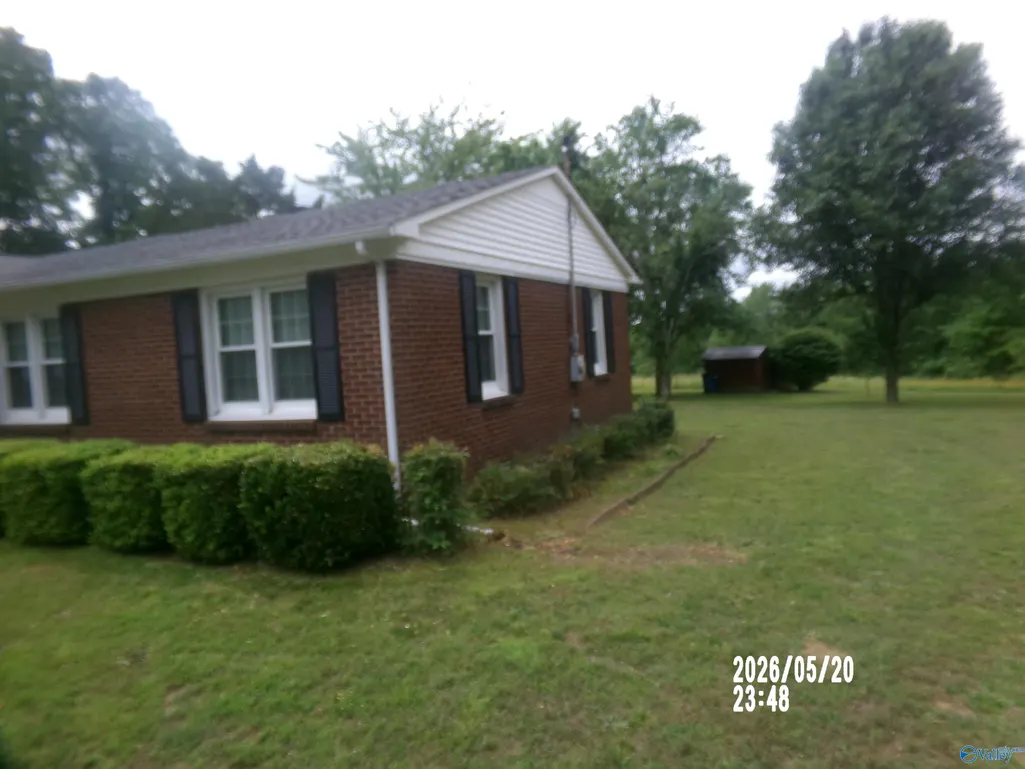
| Construction Materials | Brick |
| Year Built | 1959 |
| Levels | One |
| Property Subtype | Single Family Residence |
| Parcel Number | 091 |
| County | WAYNE |
| New Construction | false |
| Property Type | Residential |
| HOA | false |
| Subdivision Name | Metes And Bounds |
| Total Rooms | 8 |
| Full Baths | 1 |
| Status | ACTIVE |
| Directions | From Florence, Take Chisholm Hwy Across Tn State Line, Property Will Be About 25 Minutes From Florence Up On Left, Or From Collinwood About 10 Minutes Down Chisholm Hwy |
| High School | Collinwood |
| City | Iron City |
| Lot Size Units | Acres |
| Lot Size Square Feet | 564973.2 |
| Elementary School | Collinwood |
| Property Attached Y/N | false |
| Middle/Junior High School | Collinwood |
| Living Area Units | Square Feet |
| Standard Status | Active |
| Freehold | IDX |
Interior Features
| Basement | Crawl Space |
|---|---|
| Total Fireplaces | 1 |
| Fireplace Features | One,Gas Log |
| Air Conditioning Y/N | true |
| Heating Y/N | true |
| Fireplace Y/N | true |
| 3/4 Baths | 1 |
| Total Bedrooms | 4 |
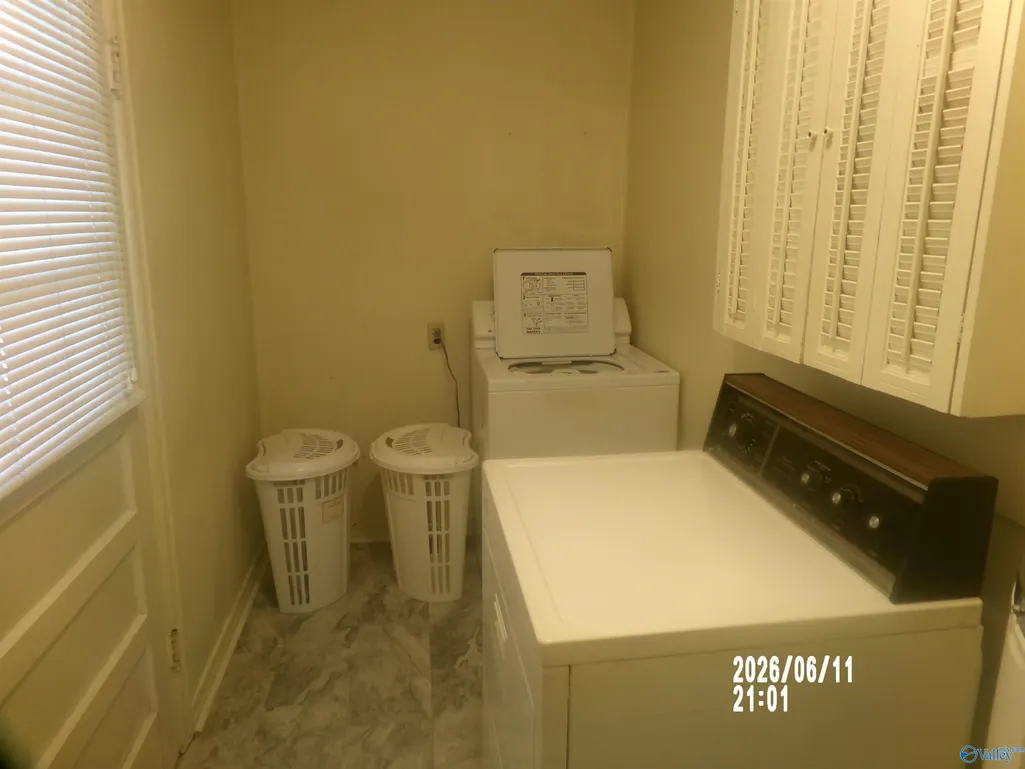
| Room Type | Master Bedroom,Living Room,Bedroom 2,Dining Room,Bedroom 3,Kitchen,Bedroom 4,Family Room,Utility Room |
| LivingAreaSource | Realtor Measured |
| Total Baths | 2 |
Exterior Features
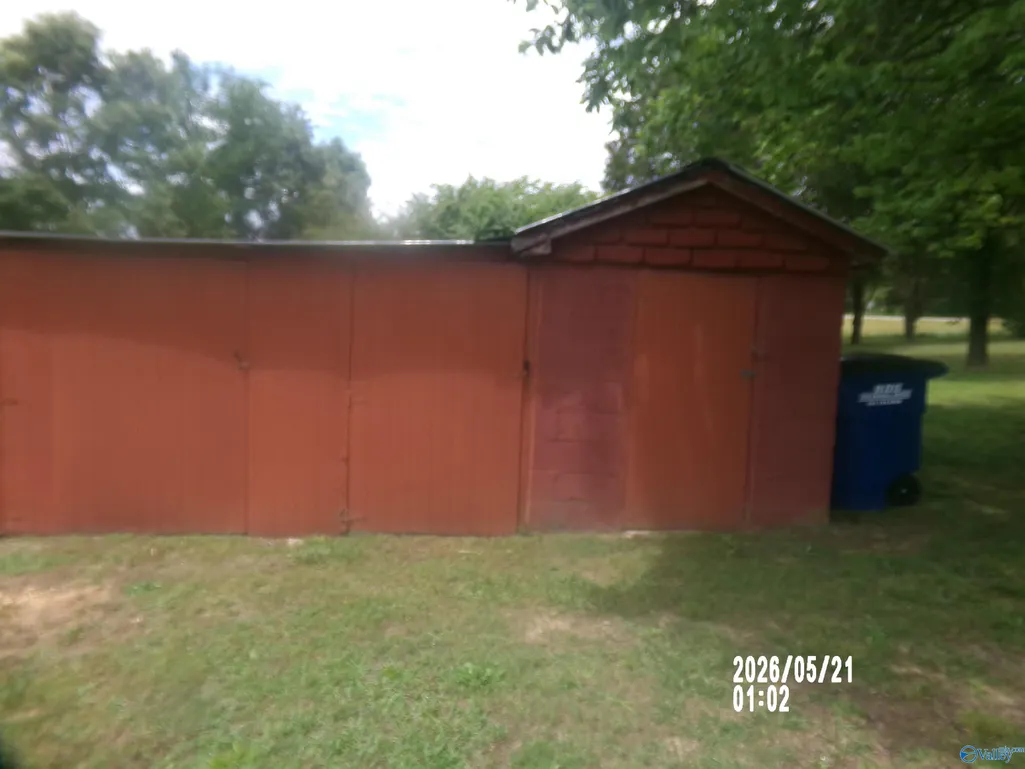
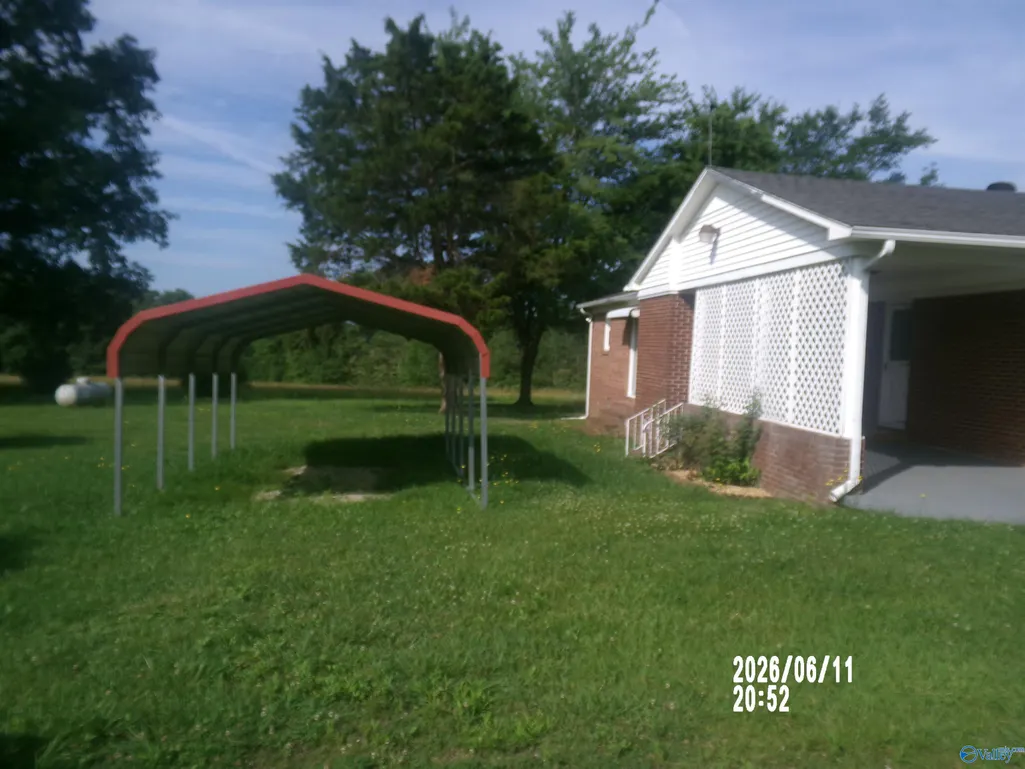
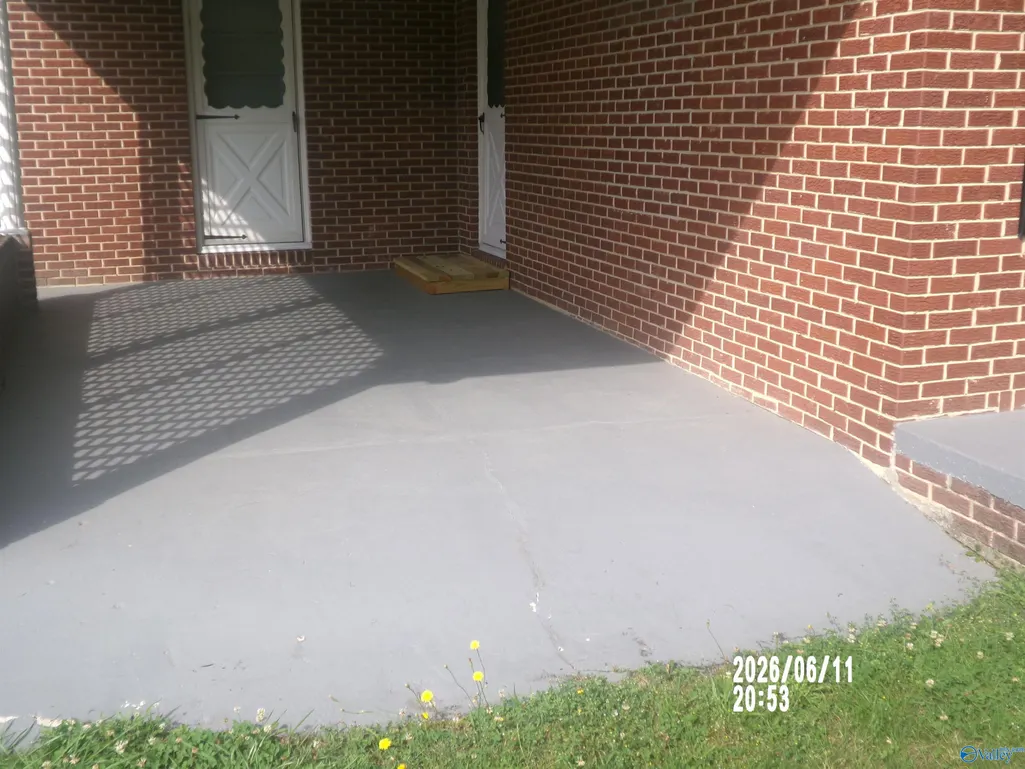
| Parking Features | Attached Carport,Detached Carport,Circular Driveway |
|---|---|
| Water Source | Well |
| Lot Size Area | 12.97 |
| Lot Size Acres | 12.97 |
Amenities
- Foreclosure
- Views
- Short Sale
- New Construction
- Adult 55+
- Lease To Own
- No HOA Fees
- Furnished
- Primary On Main
- Air Conditioning
- Seller Finance
- Green
- Fixer Upper
- Horse
- Golf
- Fireplace
- Deck
- Garage
- Basement
- Pool
Property vs Single Family Average in 38463
Price
Year Built
 © 2026 Greater Alabama MLS. IDX information is provided exclusively for consumers personal, non-commercial use and may not be used for any purpose other than to identify prospective properties consumers may be interested in purchasing. IDX content is not guaranteed accurate by the MLS or Weaver Sales Team. Data last updated: September 15, 2026 11:25 PM UTC
 The data relating to real estate on this Web site derive in part from the ValleyMLS.com IDX datashare program. Listings marked with the NALMLS logo are provided courtesy of the ValleyMLS.com IDX Database. © 2026 ValleyMLS.com. All information provided is deemed reliable but is not guaranteed and should be independently verified.
